
Capability 02 of 05 — Slat & panel walls
Finding the reveal: slat walls set out from the room
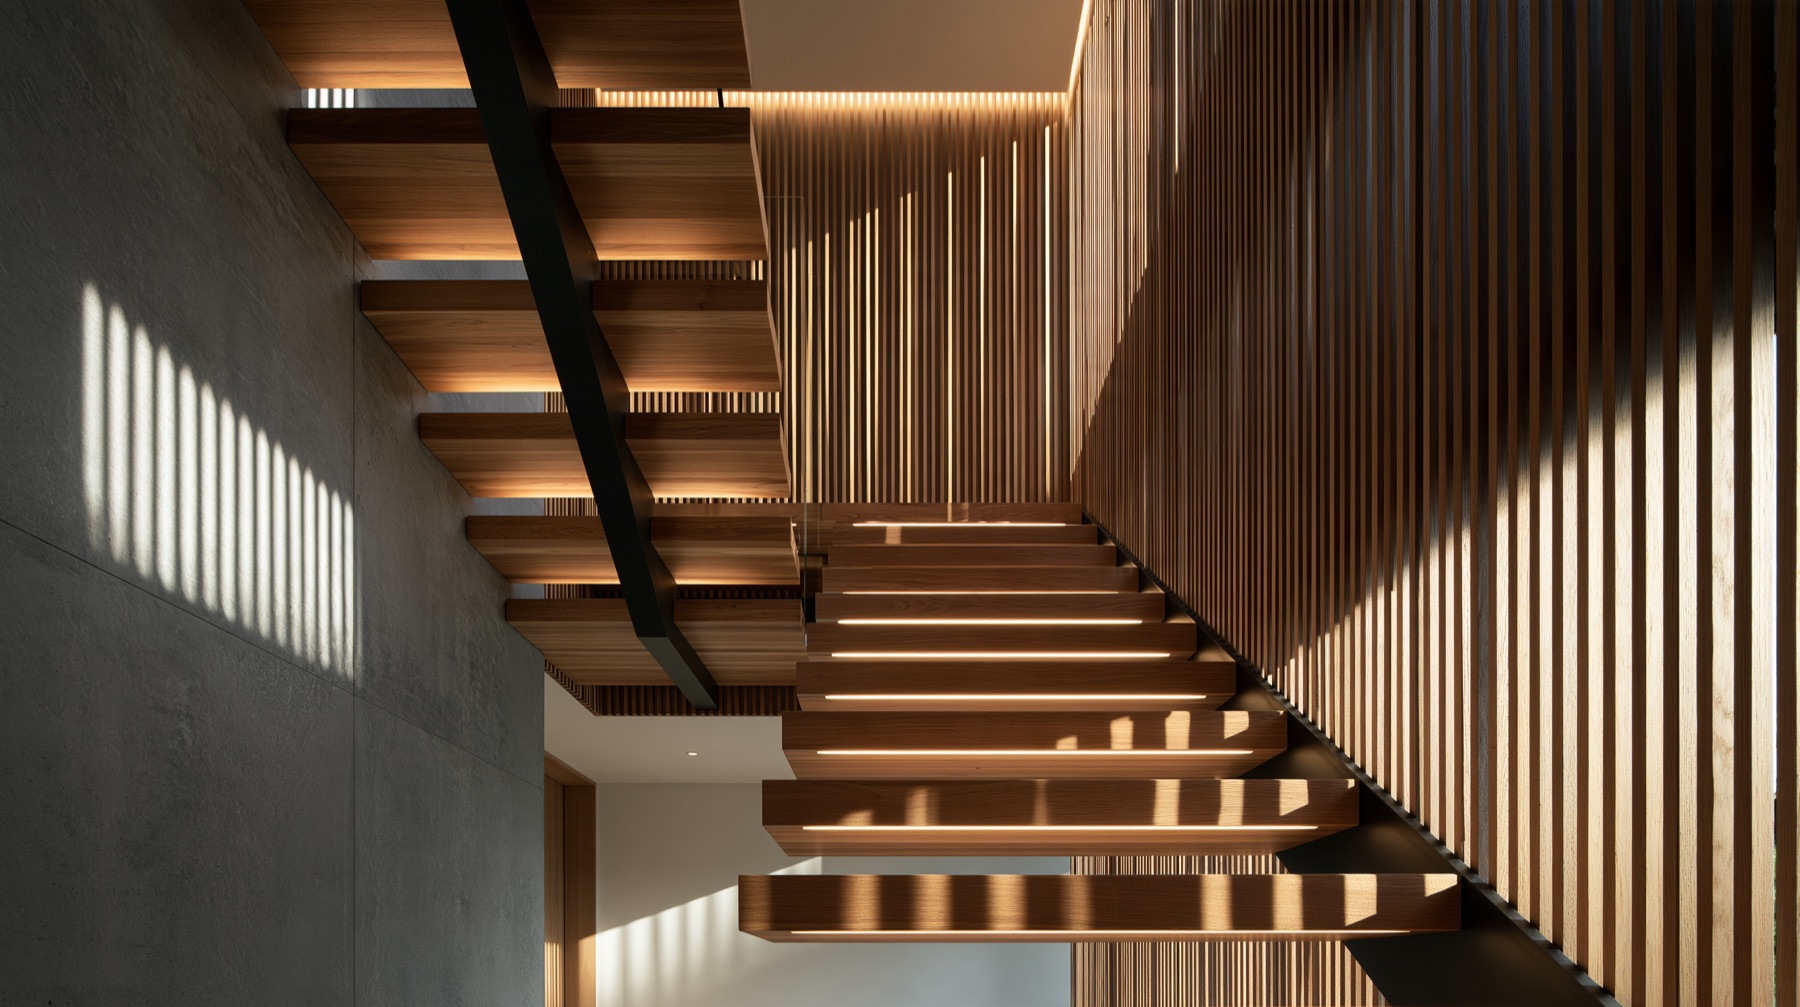
Slat and panel systems set out from the room, so the reveal lands where the eye expects it.
A slat wall lives or dies on the setting-out. We draw the reveal at full size, carry it across doors, returns and outlets, and start from the centre of the wall the room actually has — not the sheet the timber came on.
Slats are solid or veneered on a ply substrate, fixed to a continuous cleat with blocking coordinated against the framing drawings. Acoustic backing goes in where a room needs it.
Panels and slats can conceal doors, hatches and services. Where they do, the joint is drawn so the door reads as a slat, not a door.


Next step
Send us your drawings
A plan set, a photograph or a sketch. You will have a priced scope in four business days, from a person, with a number attached.