
Capability 01 of 05 — Kitchens & pantries
Kitchens and pantries, drawn to the sixteenth
Full-height cabinetry, islands and working pantries, drawn to the sixteenth and hung by the crew that built them.
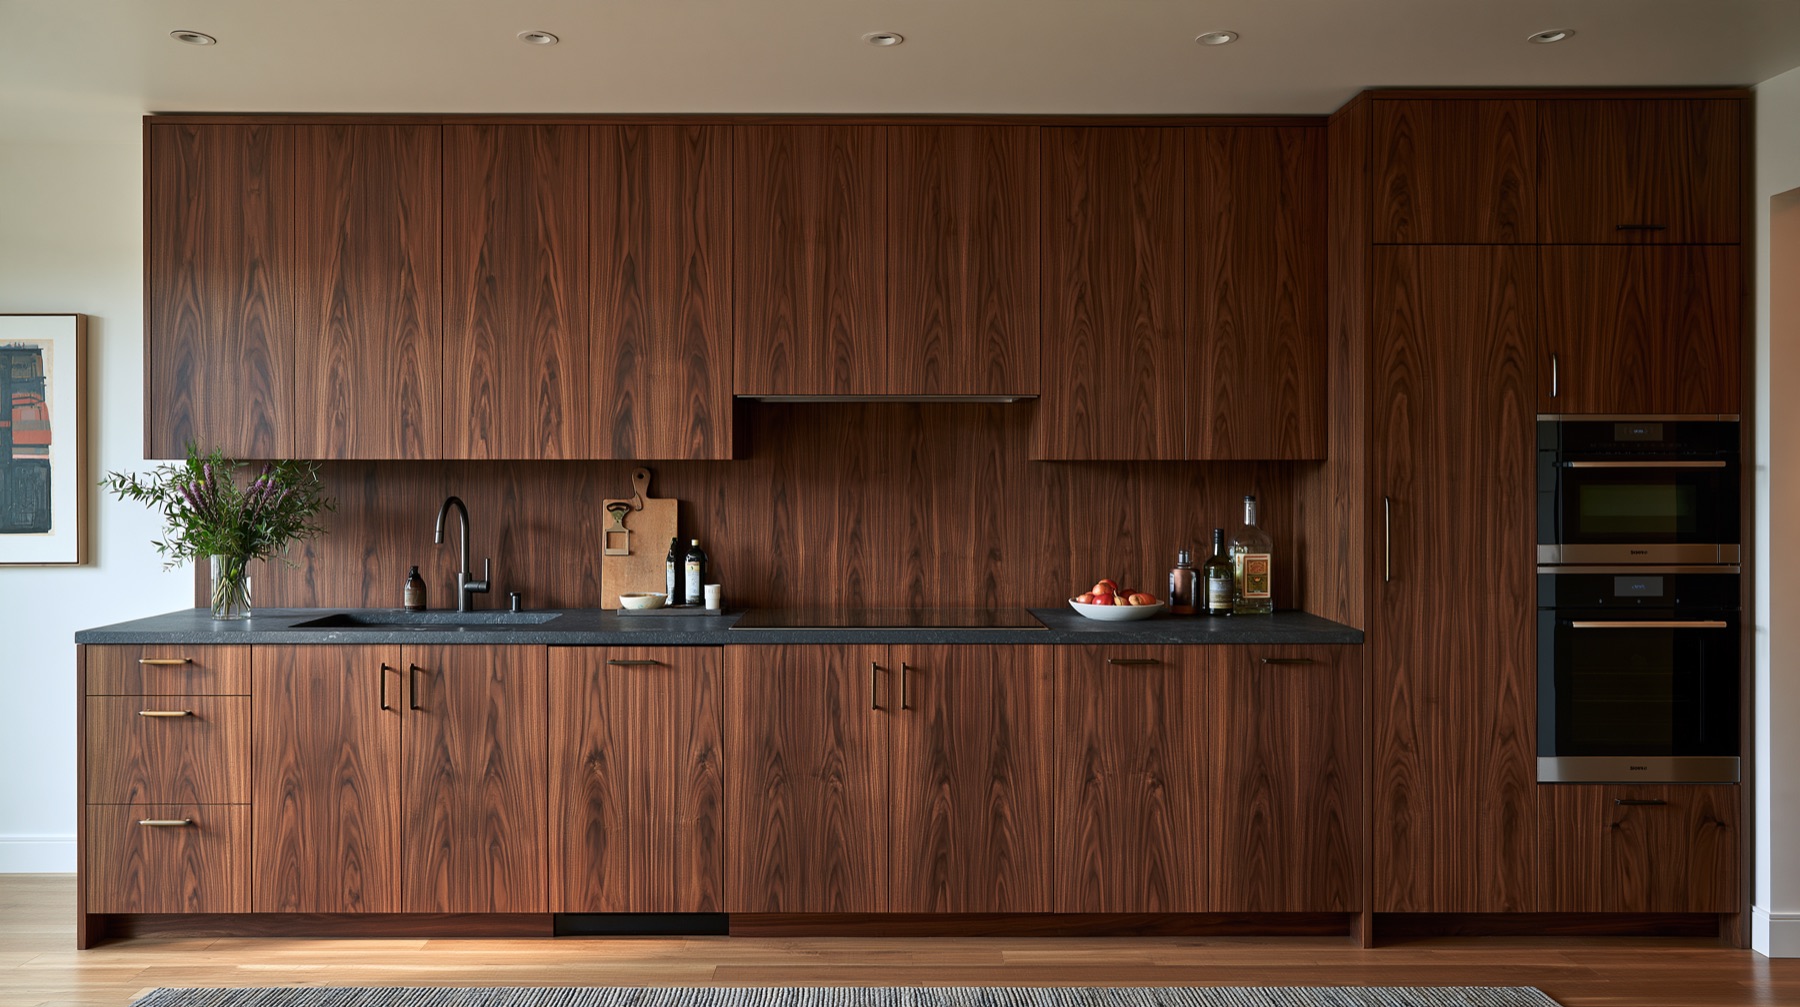
A kitchen is the hardest run in the house: the most doors, the most hardware, the most trades meeting in one room. We draw it against the survey, not the plan, and every appliance, service and stone edge is on the shop drawings before a sheet is cut.
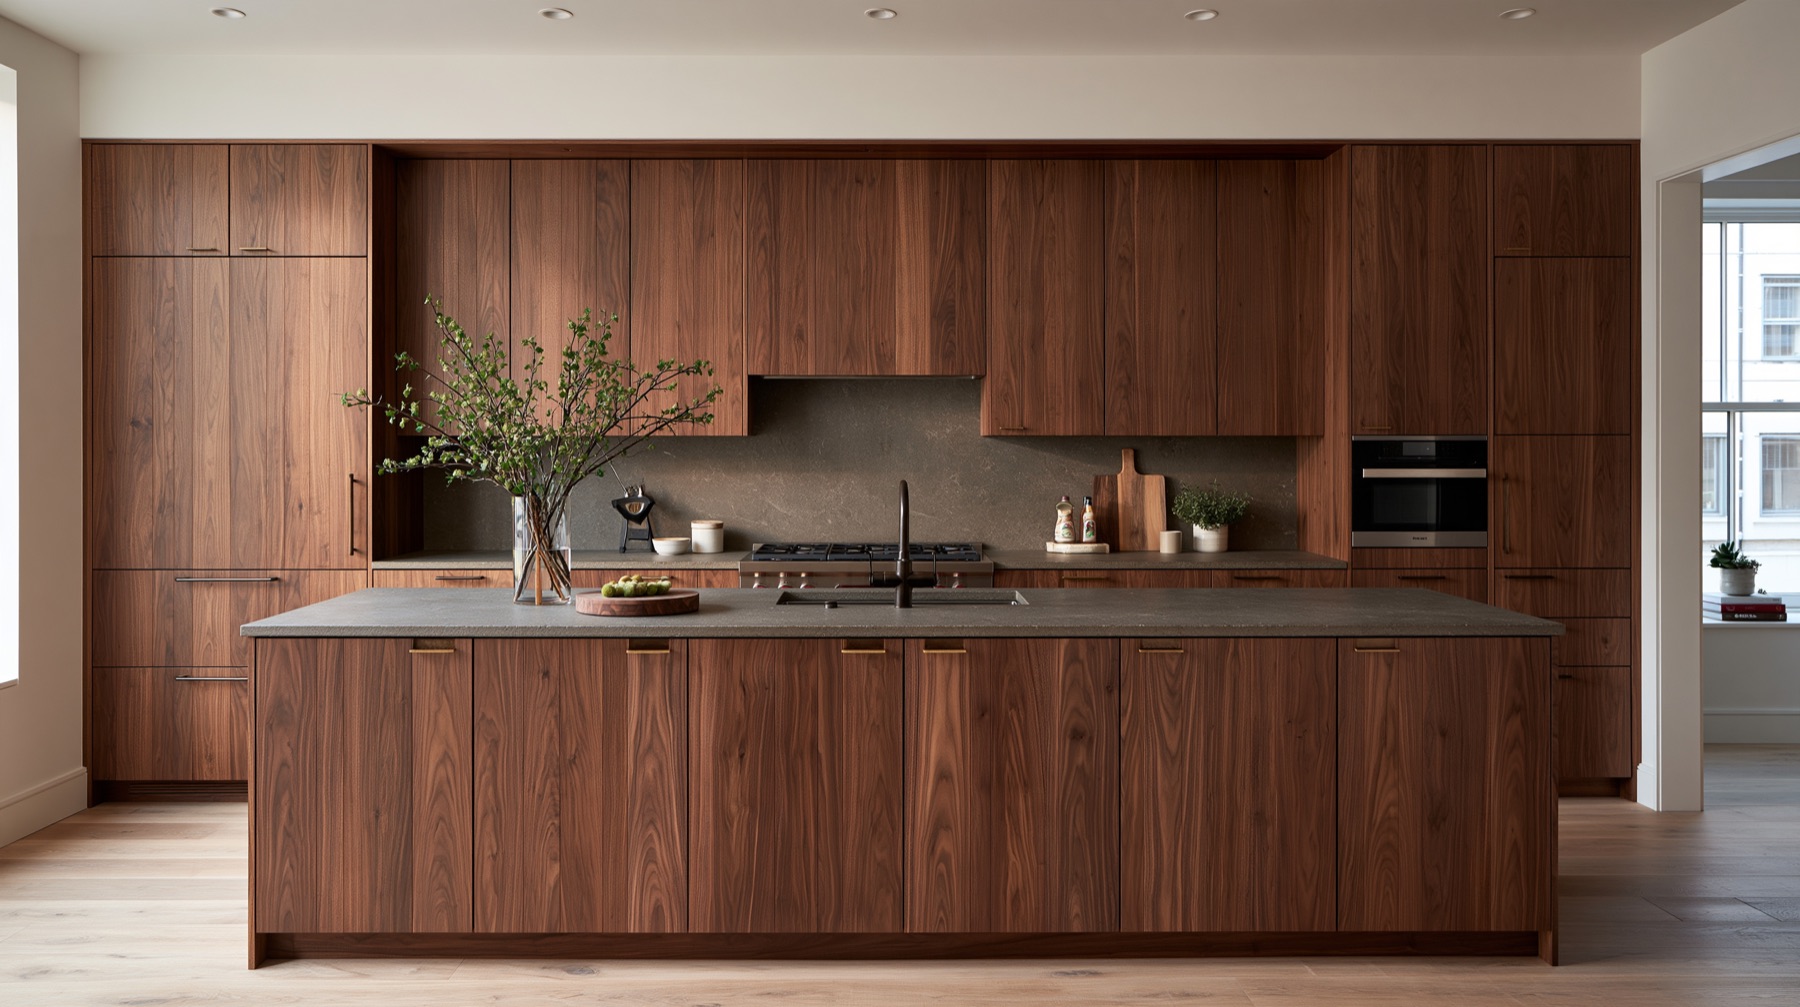
Slab doors come in sequenced veneer or solid stock, laid out so the grain reads across the run. Drawer boxes are dovetailed hard maple, sanded to 220 inside, because you open them more than you look at the fronts.
Islands are built as one piece where the truck allows and scribed to the floor on site. Integrated appliance panels are drawn to the manufacturer’s current spec and test-fitted on the floor before delivery.
Next step
Send us your drawings
A plan set, a photograph or a sketch. You will have a priced scope in four business days, from a person, with a number attached.